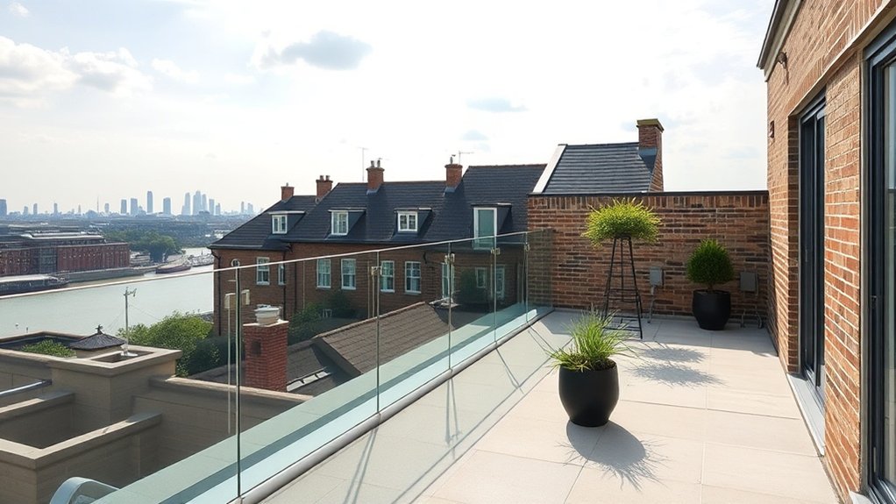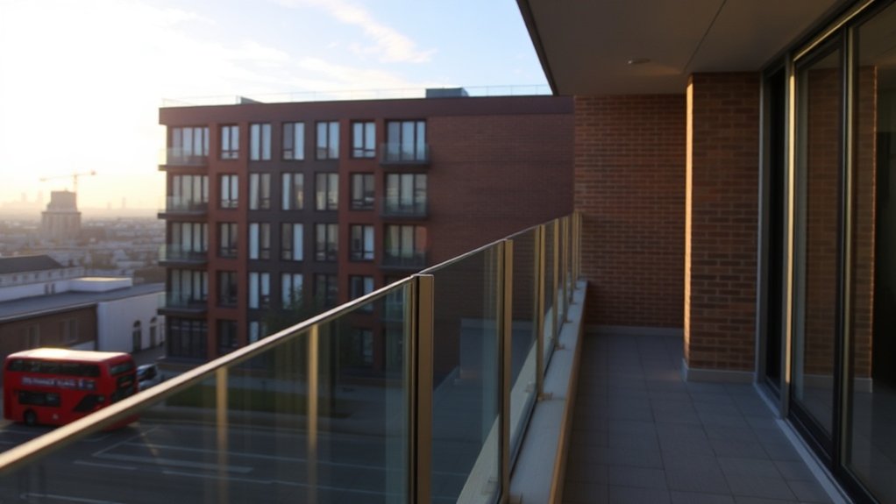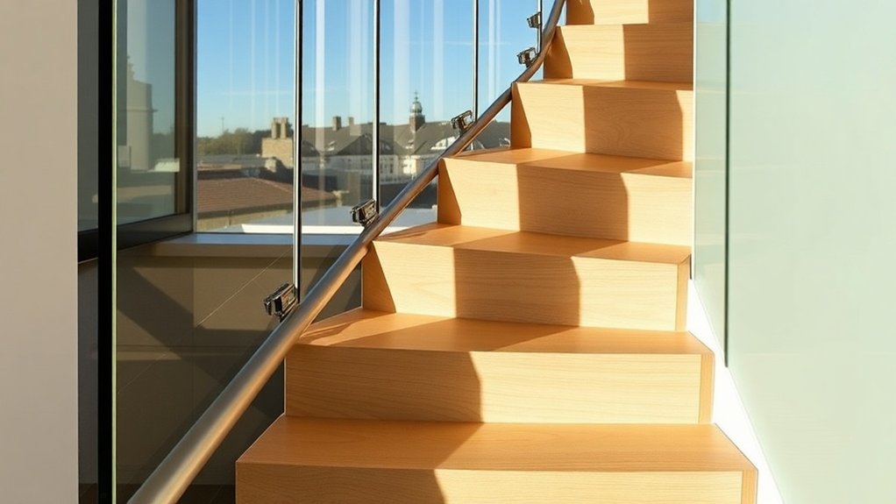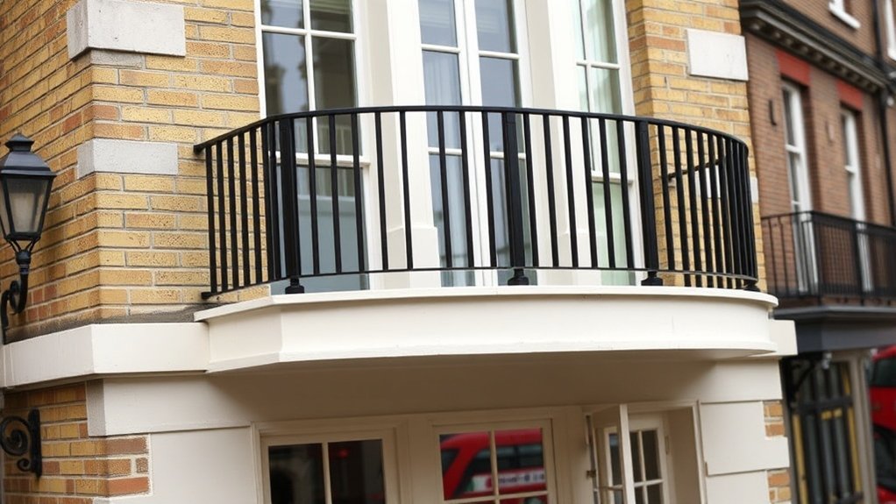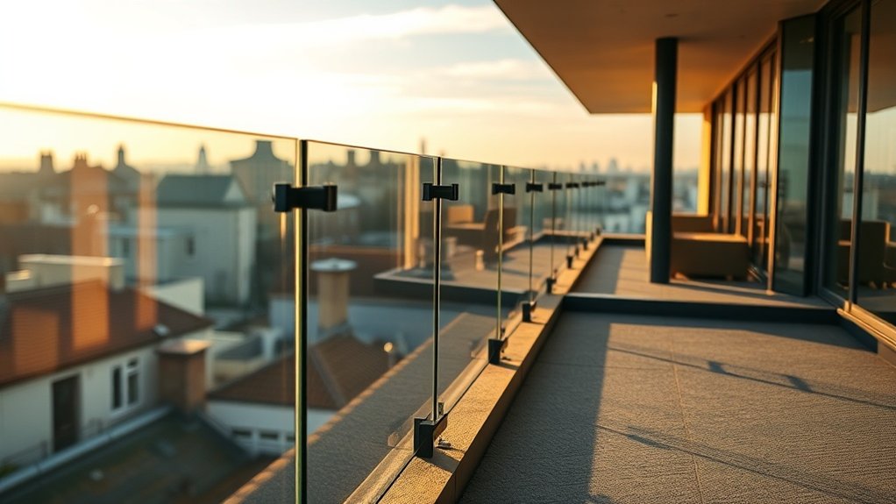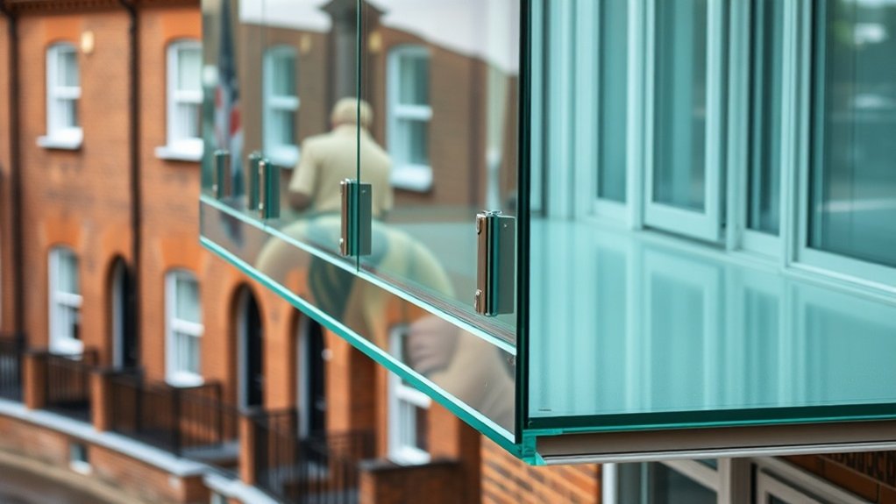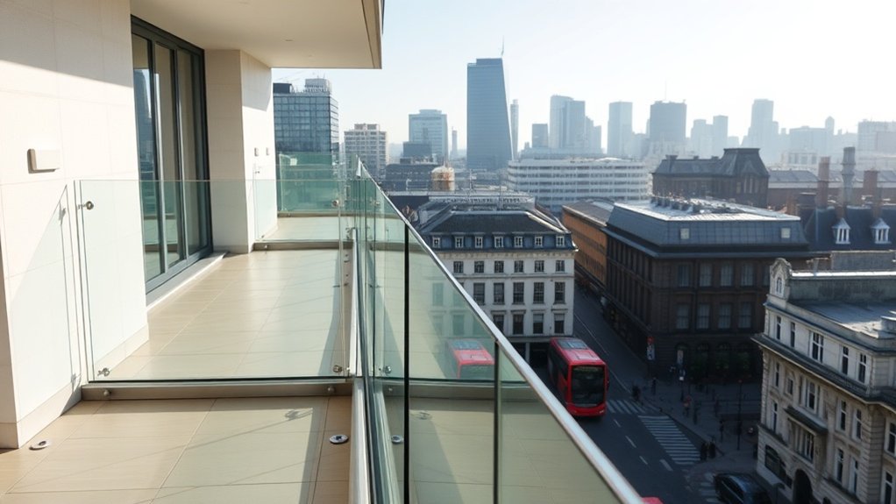
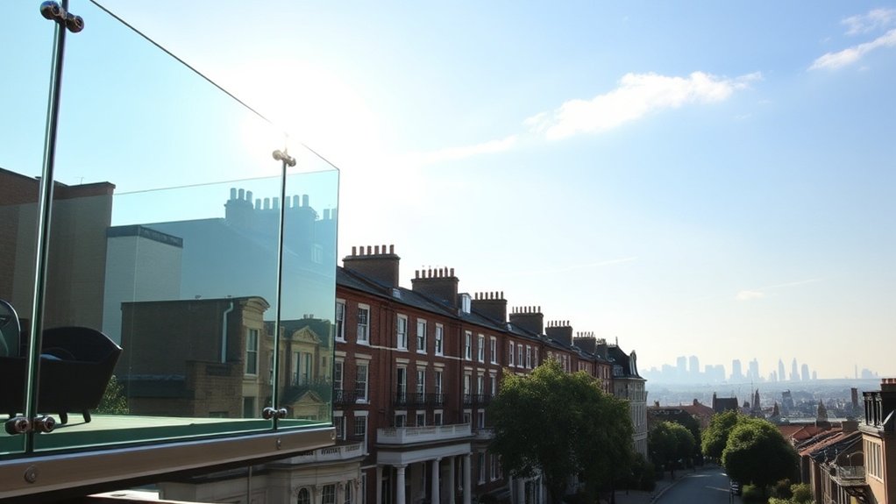
Glass balustrades in Vauxhall give you fall protection that meets BS 6180 without blocking light or hiding a view, on a Victorian stair, a 1930s balcony or a new roof terrace alike. We fit toughened laminated safety glass with stainless or aluminium fixings, sized by calculation for the line loads and impacts the barrier will see. Below we cover frameless and framed systems, privacy options, planning rules, realistic costs and upkeep.
Key insights
- A glass balustrade in Vauxhall is a guarding system first and a design feature second: it must be built to BS 6180 and Approved Document K before anything else.
- Frameless, semi-frameless and post-and-rail layouts each use different glass thicknesses and fixing methods, which changes both cost and the look you get.
- Exposed balconies and roof terraces need attention to wind loading, drainage, anchoring into the slab and corrosion-resistant metalwork.
- Conservation areas and listed buildings in Vauxhall may restrict height, visible hardware and glass tint; low-iron glass with slim fixings is usually the safest bet.
- Barrier heights are 900 mm on internal stairs and landings and 1100 mm externally, measured from any surface someone can stand on.
Why Glass Balustrades Work So Well in Vauxhall Homes
Much of the housing stock in Vauxhall, SW8 was built long before anyone thought about guarding loads, and the streets are tight, so any new barrier has to earn its place. Glass does that because it meets the impact and containment rules in the Building Regulations while leaving the original brick, render or stonework in full view. A glass panel on a bay-window balcony keeps the parapet at a compliant height yet reads as almost nothing from the street.
Indoors, swapping timber spindles for glass on a landing lets daylight from a rooflight or stairwell window drop through to the hall below, and that cuts how often lights are on during the day. Outside, a glass balustrade pairs well with a flat-roof extension, a loft terrace or a steel-framed balcony. With laminated toughened glass and tested fixings you get a barrier that performs under load yet respects the character of a Vauxhall property.
Key Types of Glass Balustrade Systems
Three layouts cover almost every domestic and commercial job we see in Vauxhall: fully frameless, semi-frameless and post-and-rail. The difference between them is where the load goes. Frameless systems carry everything through the glass and a base channel, semi-frameless designs add slim supports at intervals, and post-and-rail systems move the load into posts and a handrail. Glass thickness, fixing type and visible metal all follow from that choice, as does how easily the system satisfies UK Building Regulations on your stair or terrace.
Frameless Glass Balustrades
A frameless balustrade gives you an unbroken run of glass with no posts and, in many cases, no handrail. The glass itself is the structure, so we specify toughened laminated safety glass and size it against BS 6180 line loads, wind pressure and impact for the location, then agree the detail with building control where needed.
The panels sit in an aluminium or stainless steel base channel. A dry-glaze wedge system lets us plumb each panel on site and swap a damaged pane later without cutting out sealant. The channel can be anodised, powder-coated or clad in brushed stainless to suit the surrounding finishes. An LED strip can be run inside the base profile to pick out the glass edge at night.
Semi-Frameless Glass Options
Where a fully frameless system is impractical or over budget, a semi-frameless glass balustrade keeps most of the transparency but adds minimal supports that share the load. On a windy roof deck or long balcony run in Vauxhall, those supports take much of the line load, so the glass can be thinner and the fixings less demanding.
There are several ways to tune a semi-frameless system:
- A slim perimeter channel holding laminated glass, detailed so water drains and the glass can move with temperature changes while still meeting BS 6180.
- Side-fixed brackets or standoff bolts on the fascia, which keep the floor clear and suit balconies with limited deck width.
- Short posts or returns at corners and run ends, which stiffen the whole line without chopping the view into sections.
Handrails, lighting and concealed fixings can all be built in without losing the light, open look.
Post and Rail Systems
Post-and-rail is the oldest glass balustrade layout and still the one we recommend most often for stairs in Vauxhall, SW8 houses, because its behaviour is easy to predict and easy to prove. The handrail collects the load, the posts carry it down to the stair string or floor, and the glass becomes an infill rather than a structural member. That gives you a clear load path and a simpler set of calculations.
Posts can be stainless steel, powder-coated aluminium or a mix of the two, and we can match finishes to existing ironmongery in a period house. Where you need privacy or a bit of character, the glass can be acid-etched, printed on the interlayer or fritted without affecting its impact rating. Posts also absorb the small variations in an old staircase, keep the glass edges covered, and give you a natural place to route lighting cables or fix a timber handrail.
Framed vs Frameless: Which Is Right for You?
The choice between framed and frameless glass balustrades comes down to three things: how the finished job looks, how it performs under load, and what it costs to buy and maintain. A frameless run looks cleaner but needs thicker glass, engineered fixings and a slab that can take the load at the base. A framed system is more tolerant of the building and usually cheaper, but you see the metal. Both can meet BS 6180; the site and the budget usually decide.
Aesthetic And Design Impact
Framed systems in Vauxhall give you something to design with: the posts, rails and brackets become lines you can repeat across a terrace or match to window frames and railings. Frameless systems do the opposite and try to disappear, so the eye lands on the garden, the skyline or the staircase joinery instead of the barrier.
Glass thickness, tint and metalwork colour also change how the balustrade reads next to flooring and cladding.
- Frameless runs make a small roof terrace or a narrow balcony feel wider, because there is nothing interrupting the edge.
- Framed runs let you show off the hardware, which suits industrial-style conversions and commercial frontages.
- Etched bands, interlayer prints and polished edges work on either system and can mark the barrier for people with low vision without cluttering the view.
Practicality, Safety, And Cost
Looks aside, a glass balustrade in Vauxhall has to be installed safely, cleaned easily and paid for, and the two system types differ on each point.
A framed balustrade spreads its load through posts and a handrail, which keeps the calculations simple and lets us use standard glass thicknesses that still satisfy BS 6180. Posts also take up slack in the building, and with gaskets and proper drainage framed systems shrug off weather and are cheap to maintain.
A frameless balustrade needs thicker laminated glass, a precision channel and heavier-duty anchors, so the upfront cost is higher. In return you get an uninterrupted view and a surface that is quicker to clean because there are no posts to work around. Before signing off a frameless design we check the impact rating, edge cover in the channel, the anchor substrate and how the seals will age.
Glass Balustrades for Balconies and Garden Terraces
A balcony or raised garden terrace is the most common place we fit glass balustrades in Vauxhall. The system is designed to BS 6180 using toughened or laminated panels, with wind loads worked out for the height and exposure of the deck. A frameless or lightly framed run lets you see the garden from inside the house rather than a line of spindles.
A few choices make a big difference to how the balcony performs and looks:
- Panel thickness, interlayer and fixing type (base channel, standoff bolts or posts), matched to the deck construction and the span between supports.
- Tinted, frosted or partly etched glass where a neighbour overlooks the terrace, so you keep the light but lose the direct sightline.
- Drainage through the base channel, marine-grade stainless fixings and low-iron glass, which stop staining and keep the view clear through wet Vauxhall winters.
Staircase Glass Balustrades in Vauxhall Townhouses
Fitting a glass balustrade to the staircase of a Vauxhall, SW8 townhouse is as much a structural job as a glazing one. Many of these stairs are over a hundred years old, with timber strings and landings never designed for modern guarding loads. Before ordering we check the strings, joists and trimmers, then plan where steel shoes or side-fixed brackets can go without cutting into original mouldings or newels.
The glass is usually toughened laminated, in the region of 17.5 to 21.5 mm depending on the span and the loading category under BS 6180. A continuous handrail controls deflection on a long flight and protects the glass edge on tight winders. We laser-survey every stair because old walls are rarely plumb and the panels must be cut to suit. Gaps stay under 100 mm for child safety, fixings go into sound timber or masonry only, and anti-slip nosings can be added at the same time.
Roof Terrace Glass Balustrades and Skyline Views
A roof terrace balustrade in Vauxhall is the most demanding version of the job. It is fully exposed to wind and often has to fix into a slab edge or upstand with limited depth. The specification starts with laminated safety glass so a broken pane stays in place, continuous edge protection along the whole run, and anchors with test data showing they will not loosen under repeated wind cycles. Base channels, standoff bolts and posts all need calculations for the specific slab, not a generic sheet.
- Choose thickness, interlayer and allowable deflection so the glass does not flex or vibrate noticeably in gusts or when someone leans on it.
- Use marine-grade stainless or properly coated aluminium so pollution, UV and heat cycling do not corrode or dull the metalwork.
- Pick the glass finish to manage glare and privacy: low-iron for the clearest view, a light tint for a south-facing deck, or a frit band at seat height.
Planning Permission for Glass Balustrades in Vauxhall
With the structure sorted, the next question is whether the balustrade needs planning permission or sits within permitted development. What matters is height, position and the effect on neighbours' privacy and outlook. Replacing like-for-like guarding on an existing balcony in Vauxhall is often fine without an application, but forming a new roof terrace almost always needs consent because it creates new overlooking.
Heritage status adds another layer. In a conservation area or on a listed building, the case officer will look closely at how reflective the glass is, how visible the fixings are and what colour the handrail and channel are. Clear low-iron glass with slim, dark or self-coloured metalwork is normally more acceptable than tinted panels with bright stainless. Send proper sections, fixing positions and elevations with the application; vague drawings slow the decision.
UK Safety Rules for Glass Balustrades
Every glass balustrade we install in Vauxhall is designed around Approved Document K and BS 6180. Those documents set the minimum barrier height for stairs, landings, balconies and external edges, and they set out the loads the barrier has to resist: a uniform line load along the top, point loads and impact. The glass type, its thickness and the fixings all have to be shown to cope with those loads for the type of building and the number of people likely to use the space.
Relevant Building Regulations
The starting point for any glass balustrade in Vauxhall, SW8 is the Building Regulations 2010, with Approved Document K covering protection from falling and Approved Document B dealing with fire where the balustrade forms part of an escape route or a multi-storey building. BS 6180 is the code of practice for barriers and gives the loads and glass guidance that building control will expect to see referenced.
For a frameless design we provide calculations, manufacturer test data and a written risk assessment, because there is no post or rail to fall back on.
- Check that the glass type, thickness and fixing method satisfy BS 6180 for both line load and impact.
- In flats and multi-storey buildings, confirm the balustrade does not compromise fire separation or escape routes under Approved Document B.
- Use the fixing details, edge distances and tolerances the manufacturer actually tested, not an improvised version.
Minimum Height Requirements
Barrier heights are fixed because the balustrade is what stops a fall. On an internal stair or landing in Vauxhall the guarding must be at least 900 mm from the finished floor or pitch line to the top of the handrail or glass. On a balcony, roof terrace or any external edge the figure rises to 1100 mm.
Height is measured from any surface a person can stand on, so built-in benches, planters and raised decking next to the barrier all count and can push the required glass height up. Where a low, discreet barrier suits a period property, the answer is usually a slightly taller glass line with a slim handrail rather than a compromise on height.
Glass Type And Load
Height is only half the rule. The glass itself has to resist the loads in BS 6180 and BS EN 1991 for the way the space is used, and a domestic landing in Vauxhall has a lower design load than a bar terrace or an office atrium.
Toughened laminated glass is our standard because if one ply breaks the interlayer holds the panel in place, so the barrier still works until it can be replaced.
- Thickness comes from the calculation; etching, tint and other finishes are chosen afterwards and must not reduce the strength.
- Line load and point load are checked at the fixings as well as mid-panel, which is where frameless systems are most often under-designed.
- Any unusual glass build-up should have independent test evidence before it goes near a balcony edge.
Best Glass Specs for Vauxhall Balustrades
For a Vauxhall balustrade the usual answer is toughened laminated glass, with the thickness set by the loading. Domestic stairs and balconies typically land between 13.5 and 17.5 mm, while commercial terraces and anywhere crowds can gather usually need 17.5 to 21.5 mm or a build-up confirmed by a structural engineer.
Durability matters as much as strength. Heat-soaked toughened glass reduces the risk of spontaneous breakage, and a PVB or stiffer ionoplast interlayer resists edge chipping and delamination in the damp, sooty air of Vauxhall, SW8. For finish, low-iron glass gives the clearest view and avoids the green tinge at the edges; light grey or bronze tints and ceramic frits can cut glare and add privacy on a sunny terrace. Whatever you choose, the system should be tested to BS 6180 with BS EN 1991 loadings and come with written impact test results.
Fixing Glass Balustrades in Tight Vauxhall Spaces
Narrow hallways, shared stairwells and small lifts are a fact of life in Vauxhall, and they shape how a glass balustrade gets fitted. Before we quote we measure the route the glass has to travel as carefully as the balustrade itself: stair widths, landing turns, lift dimensions and where panels can be propped safely without loading an edge. That decides whether we use smaller modular panels, bolt-through fixings or a base channel built up in stages, all to BS 6180.
Measuring And Planning Access
No drilling happens on a tight Vauxhall site until we have a full laser survey and an agreed access plan. We measure the floor edge, wall returns, ceiling heights and every obstruction on the route, from radiators and pipework to window reveals and light fittings, and record the tolerances so the panels are cut right first time.
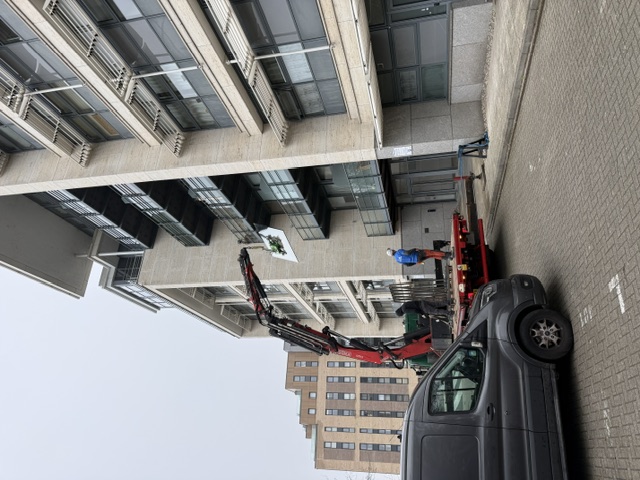
The survey also fixes where the glass thickness, fixing zones and minimum edge distances land on the structure, so loads go into something solid. We also plan how each panel physically arrives, whether by stair, lift or a small crane over a rear wall.
- Plot the carrying route, turning points and the largest panel that will fit through.
- Set fixing lines and datum levels in CAD so site and factory work from the same drawing.
- Agree manual handling, floor protection and where temporary edge guarding goes while the old barrier is out.
Installation Methods For Constraints
Even with a finished design, fitting glass balustrades on a cramped Vauxhall site needs methods that respect both the access limits and the structural brief. Smaller modular panels with factory-drilled holes can be carried up a narrow stair and bolted on with standoff fixings. Where we cannot core into a slab, a surface-mounted channel or fascia-fixed bracket with mechanical anchors and structural adhesive is the usual alternative.
The glass stays laminated and heat-treated so it can take knocks during handling and in use. Slim aluminium or stainless profiles are fitted with isolating washers to prevent corrosion between dissimilar metals and to protect the slab edge. For heavier panels we bring in vacuum lifters or a mini-crane rather than relying on manpower, and temporary guarding stays in place until the glass is fixed. The last step is lining up the fixing centres so the run looks neat.
Blending Glass Balustrades With Period Features
Adding glass to a period house in Vauxhall means meeting modern loading and impact rules without overpowering the cornices, stair strings and carved newels that make the house worth living in. The trick is to treat the glass as a quiet, supporting element and let the original joinery remain the thing you notice. Done well it is conservation and engineering at once: current loads met, old fabric left intact.
We get the best results when the glass is kept clear and the fixings are kept small, so the craftsmanship around it reads first.
- Low-iron laminated glass with fixings lined up on existing joists or strings, so very little new hole-cutting is needed in the historic timber.
- Bespoke brass, bronze or blackened steel brackets and rails that follow the profile of the original ironwork rather than fighting it.
- Early conversations with the conservation officer and a structural engineer about anchor positions, edge distances and which parts of the fabric can be touched at all.
Privacy, Tinting and Frosted Glass Balustrades
Keeping a period house honest does not mean every panel has to be clear. Privacy and light control are specifications in their own right, and in Vauxhall, SW8, where terraces overlook each other across narrow gardens, we look at the sightlines before choosing a finish.
Frosted glass, whether acid-etched or ceramic-fritted, gives a defined opaque band while still letting daylight through and keeping the barrier visible. A gradient frost is a popular compromise: clear at handrail height so you keep the view when standing, obscured lower down so seated neighbours cannot see across.
Tinted glass takes the edge off glare and heat on a south-facing terrace, but we check the reflectance so the balustrade does not bounce sun into the windows opposite. Every privacy finish goes on the same laminated safety glass and certified fixings as a clear panel.
Typical Costs of Glass Balustrades in Vauxhall
Two things set the price of glass balustrades in Vauxhall: the glass and hardware specification, and how hard the fixing is. A compliant domestic system supplied and fitted usually falls somewhere around £220 to £450 per linear metre, with frameless structural glass or commercial-grade systems often starting above £600. Thicker glass, stiffer interlayers and marine-grade stainless steel all push the figure up.
Fixing into steel, through a waterproofed terrace or into a listed stair also costs more because the engineering is bespoke.
- Toughened laminated glass with impact and line-load test certificates
- Channels, standoff fixings and handrails in a grade of metal that will not corrode on an exposed deck
- Upgrades such as low-iron glass, custom tints and ultra-slim hardware for the cleanest look
How to Choose a Glass Balustrade Installer in Vauxhall
A glass balustrade is life-safety equipment, so choose the installer the way you would choose a structural contractor. Ask whether they design to BS 6180 and the Eurocodes, whether they will give you calculations for your specific site, and whether they carry public liability insurance and any third-party accreditation. A competent Vauxhall installer should also provide a site-specific risk assessment, method statement and data sheets for glass, fixings and sealants.
If the property is listed or in a conservation area, look for evidence they have fitted minimal systems into period buildings without damaging the fabric. Inspect finished jobs if you can: polished edges, panels that line up, and fixings suited to Vauxhall stock brick, concrete or steel. Finally, get the warranty, tolerance schedule and handover pack in writing, with as-built drawings, glass specification and any load-test or snagging reports.
Maintenance and Cleaning Tips for Vauxhall Glass Balustrades
A glass balustrade asks for little, but a simple routine keeps it clear and safe in the damp, traffic-heavy air of Vauxhall. A weekly wipe with a pH-neutral cleaner and a microfibre cloth is enough for busy stairs and terraces, paying attention to any etched bands and integrated lighting channels where dirt gathers.
- Every three months check fixings, handrails and channels: nip up anything loose, look for rust streaks, and get any edge chip or hairline crack assessed by us straight away.
- Clear leaves, grit and moss from drainage slots and base shoes so water does not sit against the laminate edge and cloud the interlayer.
- If the balustrade has LED lighting, test it during cleaning and look at seals, gaskets and cable entries; water getting in is what causes faults and discolours the diffusers.
We also handle balustrade repair and commercial balustrades in Vauxhall, often on the same visit.
Frequently Asked Questions
Can Glass Balustrades Help Improve Natural Light in Basement or Lower-Ground Vauxhall Flats?
Yes. Lower-ground flats in Vauxhall often have a lightwell or a sunken patio guarded by a solid wall or railings that block much of the available daylight. Replacing that guarding with toughened laminated glass lets light fall into the rooms below while keeping the barrier at the required 1100 mm. A frosted band at the bottom of the panel preserves privacy from the pavement. The glass and fixings still have to be specified to BS 6180, so treat it as a proper balustrade job rather than a cosmetic one.
How Do Glass Balustrades Perform in Vauxhall, SW8’s Polluted, High-Traffic Street Environments?
They cope well as long as the specification allows for it. Traffic grime and fine grit settle on glass quickly and can scratch it if wiped dry, so we use toughened laminated panels, often with an easy-clean coating, and stainless or coated aluminium fixings that do not corrode in sooty, salty air. A street-facing balcony needs more frequent cleaning with a non-abrasive product and regular anchor checks. With a hydrophobic coating and properly isolated brackets, the glass stays clear and the structure stays sound for years.
Are There Eco-Friendly or Recyclable Glass Balustrade Options Suitable for Vauxhall Properties?
There are. Laminated safety glass can be made with recycled cullet, and both stainless steel and aluminium are highly recyclable, so a balustrade can be designed to come apart and be recovered at the end of its life rather than skipped. If embodied carbon matters to you, ask for Environmental Product Declarations for the glass and metalwork and look for suppliers certified to BES 6001 for responsible sourcing. None of this reduces the structural or impact performance of the barrier.
Can Glass Balustrades Integrate With Smart Home or Automated Shading Systems?
They can. The base channel or handrail of a balustrade is a convenient route for low-voltage cabling, so LED lighting, motorised blinds above a terrace door and light sensors can all be tied into a home automation system. Electrochromic glass can also be linked to a building management system for privacy on demand. The rules are that moving parts must never block an escape route, nothing can reduce the barrier's load capacity, and cables need to remain accessible for maintenance and protected from damage where they pass through the metalwork.
How Do Glass Balustrades Affect Property Resale Value in Different Vauxhall Boroughs?
A well-fitted glass balustrade generally helps a sale, but how much depends on the street and the buyer. In the more expensive parts of Vauxhall, where period houses with roof terraces attract premium buyers, a frameless system with low-iron glass is seen as a mark of quality. In denser areas with closely spaced terraces, buyers care more about privacy, so a frosted or partly screened panel is often the better choice. In either case, what protects the value is laminated safety glass, certified fixings and paperwork showing the barrier meets current loads.
Summary
A glass balustrade in Vauxhall gives you a barrier that is open, bright and fully compliant with Approved Document K and BS 6180, provided the glass is specified by calculation and the fixings are tested for your floor or terrace. Choose the system that suits your building and keep up a simple cleaning and inspection routine. Call us for a free survey and quote and we will measure the site, check the structure and set out your options in writing. Not sure which service you need? Our glaziers in Vauxhall will talk it through on the phone and quote for free.